
Company name
Office Building Design
Industry
Corporate Office
ROLE
Site Analysis, Blueprint and rendering designer
School group assignment, we worked together to bring an office building to life. By following the Ontario building codes and best practices, our group received a exceptional grade on this project.
Site Analysis Presentation
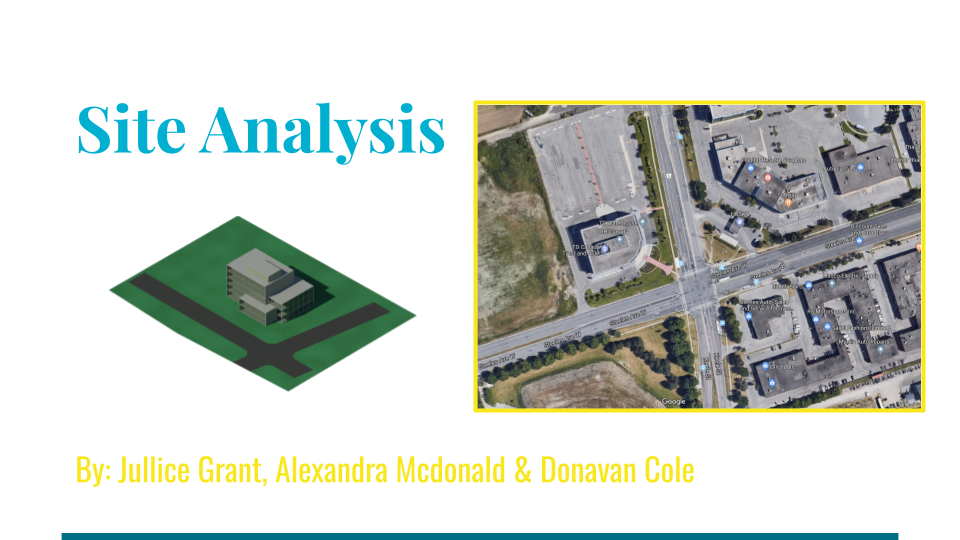
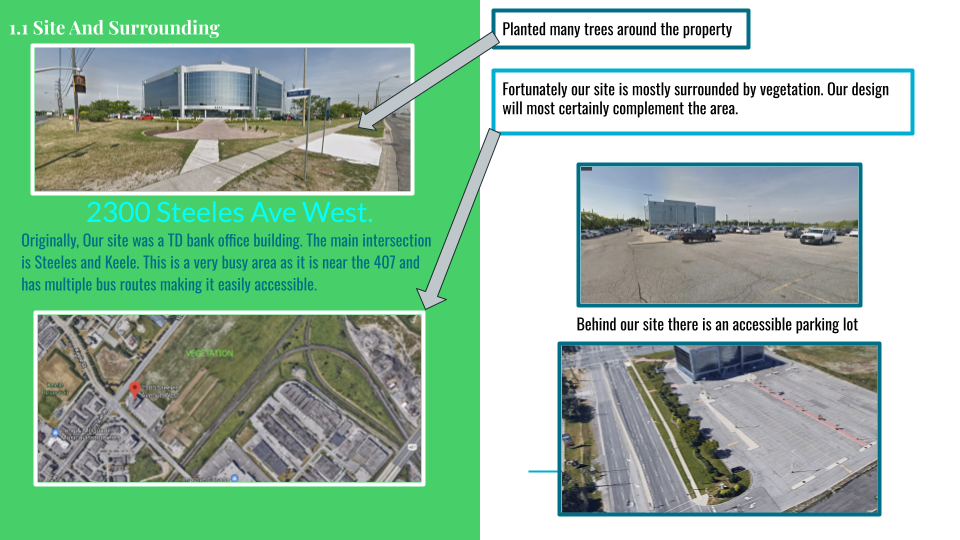
This was an assignment we had to complete in order to then create a functional multidisciplinary office building.
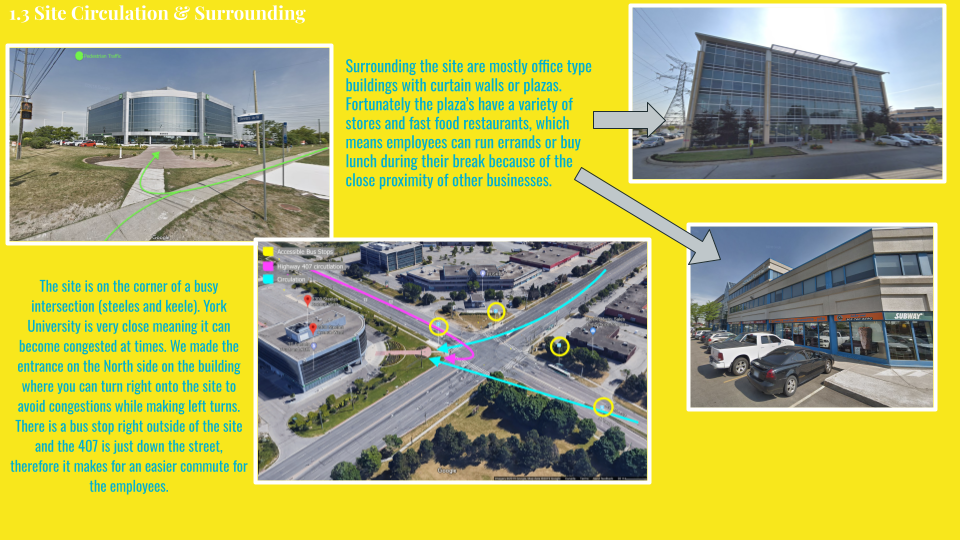
Design strategy
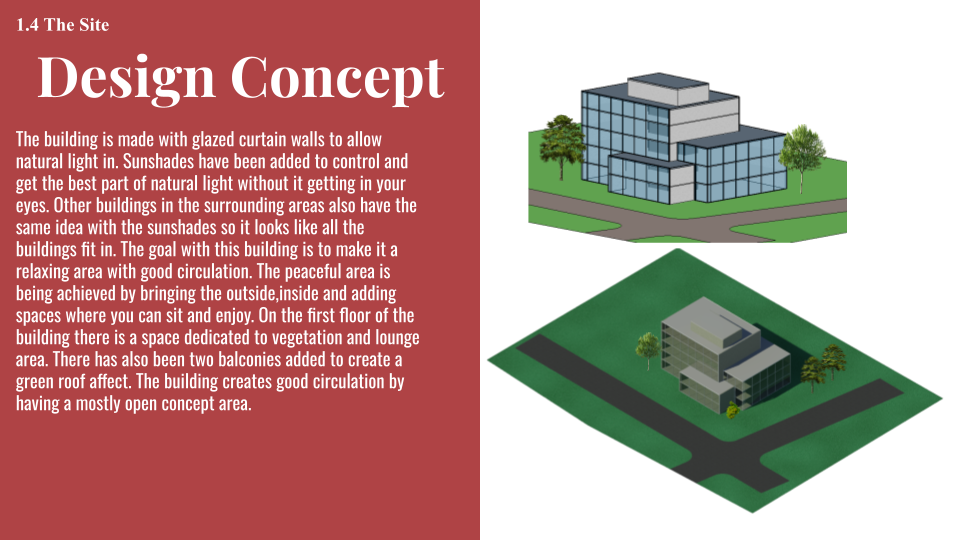
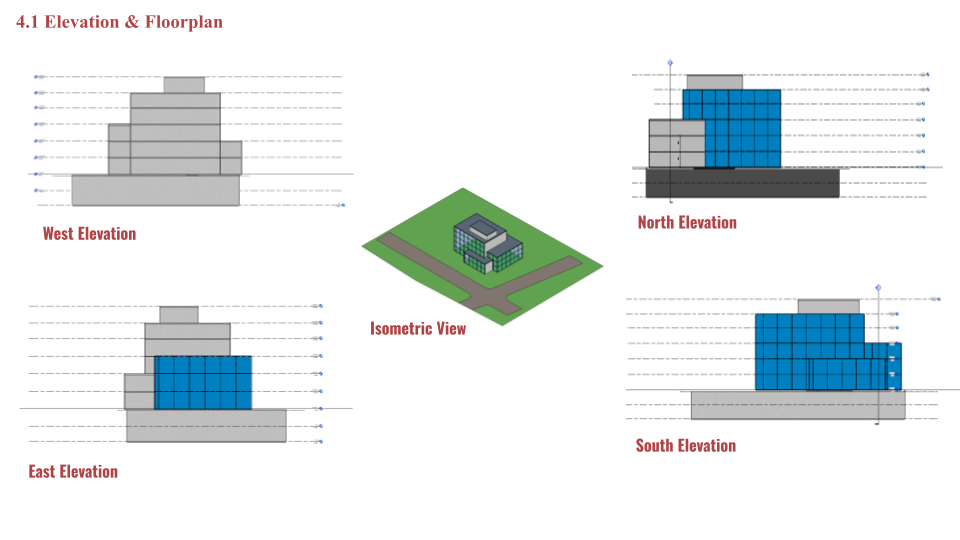
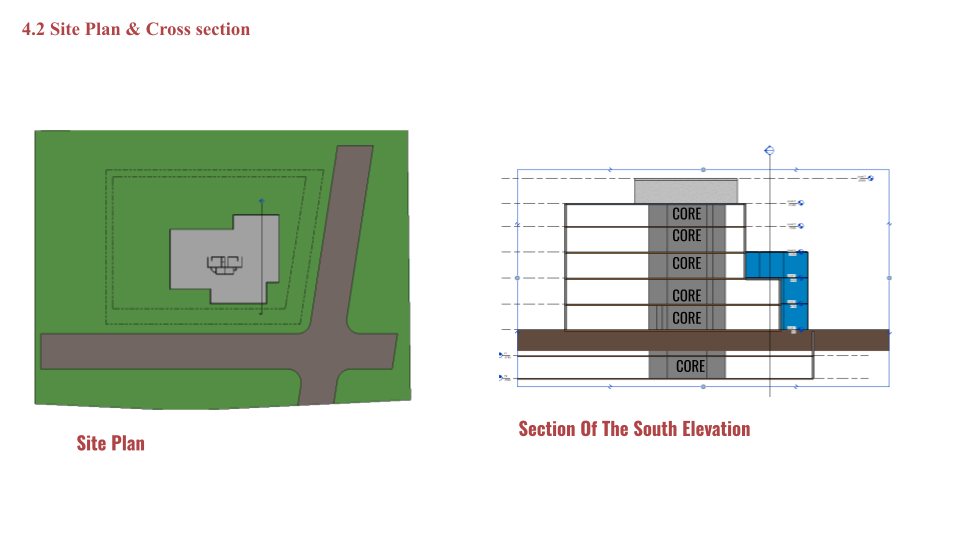
The concept of this building is to design a modern, multipurpose office space. We tried to add modern touches to the building by adding a nature touch inside.
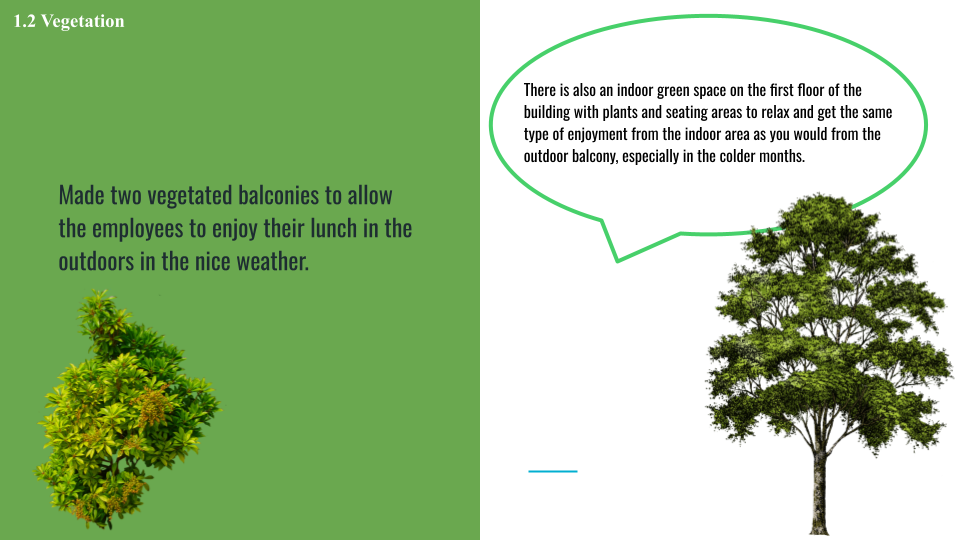
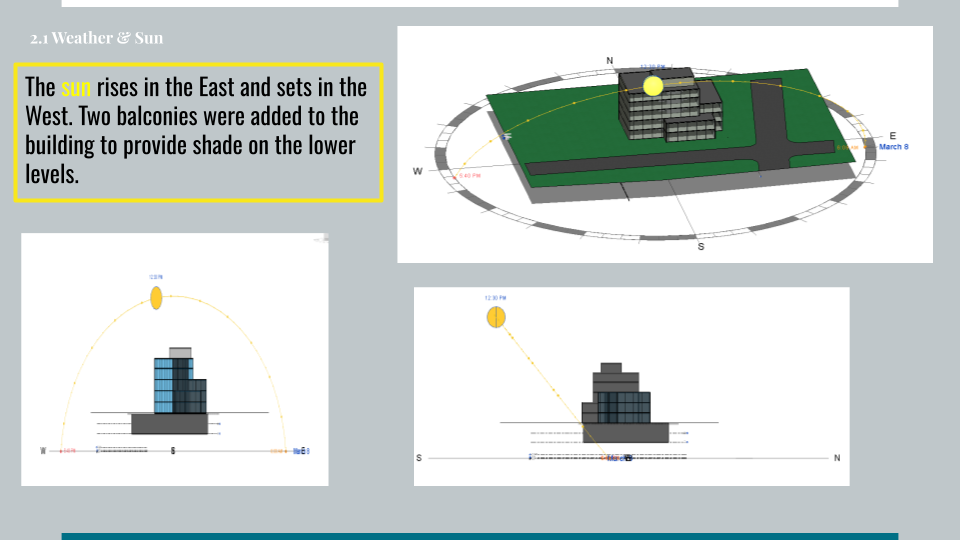
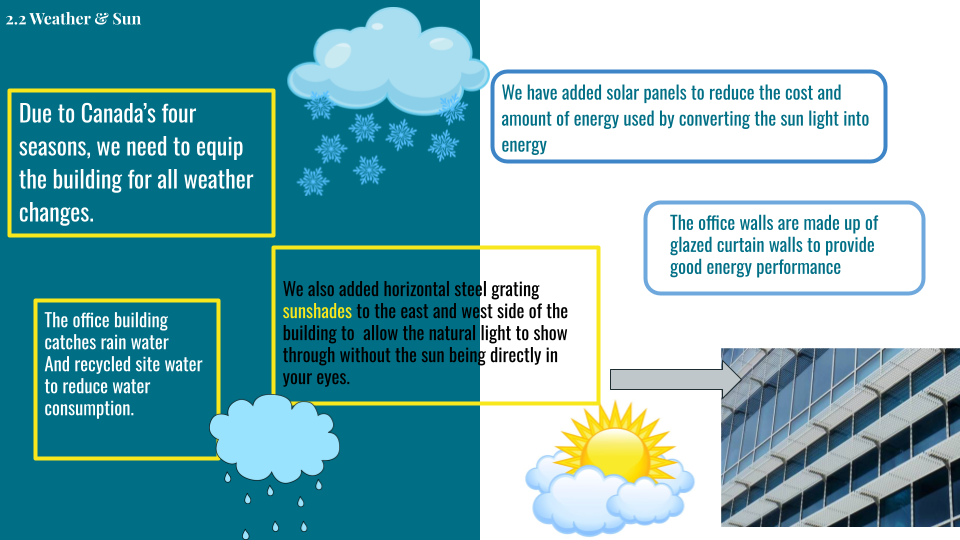
We added a big green wall with tons of greenery and lots of natural light due to the glazed curtain walls. We have Sunshade, sensors in the parking garage, the building catches the rain water and recycles site water to reduce consumption. The balcony is a big outdoor place for employees to relax. The roof is made up of steel grating sun shade to provide some protection from the sun but to make sure it still allows lots of sunlight.


